
4602-J

”Ma” Williams, manufactured and modular homes


Floor Plan


Floor Plan Specifications

  • 2X6 Floor Joists
  • 5/8” Tongue & Groove OSB Floor Decking
  • R33-11-22 Insulation
  • Dual-Glazed Vinyl Framed Low-E Windows
  • 40-Gallon Gas Water Heater
  • 100 AMP Exterior Electrical Panel Box
  • Toe-Kick Registers in Kitchen & Baths
  • Smoke Detectors with Battery Back-Up
  • High Efficiency Furnace

  • Plumbed for Washing Machine
  • Plumbed for Gas Dryer
  • Main Shut-Off Valve
  • Exterior Light at Front & Rear Doors
  • Deadbolt on Front & Rear Doors
  • Silent Rocker Light Switches
  • 2X4 Walls
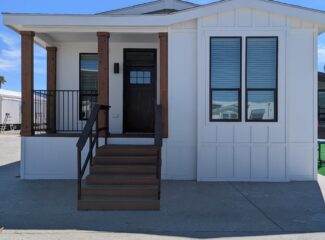
  • Vertical Cement Fiber Siding
  • Architectural Roof Shingles
  • 36” 6-Panel Steel In-Swing Front Door with Deadbolt, Peephole and Knocker
  • 32″ 9-Lite Rear Door
  • 12″ Front & Rear Overhang
  • Side Eaves (Model Specific)
  • Semi-Gloss Exterior Paint
  • 4″ Exterior Window Trim Throughout
  • 8’ Sidewall with Flat Ceiling
  • Drywall with Hand-Finished Knock-Down Finish
  • White Low Sheen Interior Paint
  • 2-Panel Interior Doors with 3-Mortised Nickel Hinges
  • Single Lever Handles
  • Shaw Stain Safety
  • By-Pass Wardrobe Doors per Plan Treated Carpet
  • FHA RebondCapet Pad
  • Upgrade No-Wax Vinyl Floor Covering
  • Vinyl Throughout in Single Wide Plans
  • 2” Faux Wood Blinds with Faux Wood Valance
  • Wood Closet Shelving & Pole
  • Full Extension Ball Bearing Drawer Guides
  • 3-1/4” Baseboard Molding
  • 3-1/4” Door Casing
  • Cased Window Trim Throughout
  • 42” Tall Overhead Cabinets
  • Whirlpool® Stainless Steel Appliances
  • 19 Cu Ft Frost-Free Refrigerator
  • 30” Deluxe Gas Range with Electronic Ignition, Window, Clock & Timer
  • 30” Range Hood Vent
  • Stainless Steel Sink
  • Single Lever Faucet with Pull-Out Sprayer
  • Bank of Drawers
  • Laminate Countertop with Square Edge and 4” Backsplash
  • Island (Model Specific)
  • G.F.I. Protected Outlets in Kitchen

  • 60” 1-Piece Fiberglass Tub/Shower with Single Lever Diverter Both Baths
  • Top Mount Sink with Overflow & Pop-Up Drain
  • Dual-Control Faucets
  • Elongated Water-Saver Commode
  • Vanity Strip Light
  • Vanity Mirror
  • Exhaust Fan
  • 36” High Lavy Countertop
  • Laminate Countertop with Square Edge and 4” Backsplash
  • Ventilated Window
  • Towel Bar & Tissue Holder
  • Linen Closet Primary Bath
  • G.F.I. Protected Outlets in Baths

Photos


3D Tour

Floor Plan Description

Model Number4602-J
Bedrooms2
Bathrooms2
Square Footage869 SF
Width20'
Length44'




Small energy efficient plan expertly designed 2 bedroom, 2 bath floor plan with open concept living area with large kitchen island. 8’ sidewalls with cathedral ceilings give this home a spacious open feel! Perfect plan for an Accessory Dwelling Unit (ADU) or Second Unit. Plenty of optional designs make this plan perfect for any property!

**Floor plan specifications and materials are subject to change without notice or obligation.**


Related models

  • 2 Bedrooms
  • 2 Bathrooms
  • 1053 SF
  • 23'4" X 48'
  • 2 Bedrooms
  • 2 Bathrooms
  • 1050 SF
  • 23'4" X 48'
  • 2 Bedrooms
  • 2 Bathrooms
  • 746 SF
  • 13'4" X 56'
  • 2 Bedrooms
  • 2 Bathrooms
  • 1000 SF
  • 20' X 50'
  • 2 Bedrooms
  • 2 Bathrooms
  • 910 SF
  • 15' X 60'
  • 2 Bedrooms
  • 2 Bathrooms
  • 800 SF
  • 14' X 60'
Verify